Kitchen, Bathroom & Home Remodeling
Custom cabinetry, Schluter-KERDI waterproof tile showers, structural open-concept additions, and turnkey CCB #216419 craftsmanship across the Portland Metro.
Oregon CCB #216419
Licensed, Bonded & Insured General Contractor
25+ Years in Business
Established Feb 2005 in Hillsboro, OR
100% Satisfaction Guarantee
Direct on-site supervision by our licensed team on every project
Tri-County Metro Coverage
22+ verified service cities across Washington, Multnomah & Clackamas
Remodeling Engineered for Pacific Northwest Homes
For over 25 years, our dedicated remodeling team at Rubi Construction LLC has renovated kitchens, master bathrooms, and whole residences across Hillsboro, Beaverton, Lake Oswego, and Portland Metro. In our damp climate, a remodel must look extraordinary on the surface while protecting subfloors, framing, and insulation from vapor transmission and dry rot.
Licensed, Bonded & Insured Oregon General Contractor (CCB #216419)
Direct on-site supervision by our licensed team with daily updates
Custom Chef's Kitchen & Open-Concept Remodel
Oregon CCB #216419 • Direct On-Site Supervision by Rubi Construction LLC
Tailored Remodeling Services
High-end kitchen cabinetry, Schluter-backed waterproof tile showers, and structural home additions built to Oregon Residential Specialty Code.
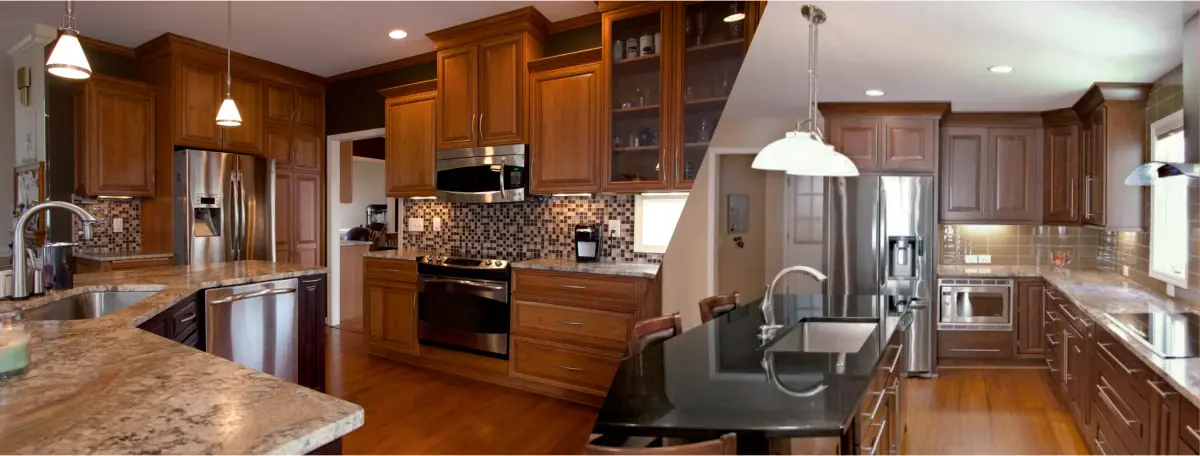
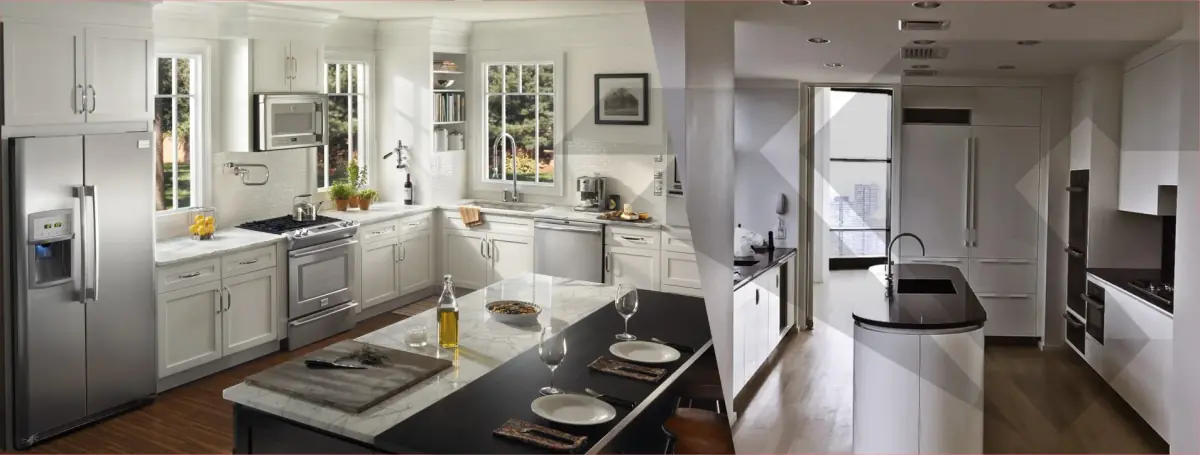
Gourmet Kitchen Remodeling & Structural Layouts
Complete culinary transformations engineered for real life. We handle structural load-bearing wall removals with engineered LVL beams, custom solid-wood cabinetry, quartz surfaces, dedicated appliance circuits, and waterproof prep zones.
Craftsmanship Specifications:
- Engineered LVL flush-beam framing for open-concept floor plans
- Solid maple face frames with Blumotion soft-close drawer slides
- Non-porous quartz & quartzite slabs with undermount sink basins
- Dedicated 20-amp appliance circuits & under-cabinet LED task channels
- Hardwood floor feathering & seamless subfloor leveling
Spa-Grade Bathroom Renovations & Waterproof Tile Assemblies
Bathrooms built to withstand Pacific Northwest humidity without moisture intrusion. Zero-threshold curbless showers built over Schluter-KERDI waterproof membranes, heated tile floors, and high-CFM continuous exterior ventilation.
Craftsmanship Specifications:
- Schluter-KERDI waterproof membrane & uncoupling subfloor systems
- Curbless zero-threshold walk-in showers with linear trench drains
- NuHeat programmable radiant floor warming under porcelain tile
- Floating double vanities with quartz tops & wall-mount faucets
- 110 CFM ultra-quiet Panasonic WhisperCeiling moisture exhaust venting
Home Additions, Primary Suites & Detached ADUs
Expand your living space with code-compliant structural additions. We engineer continuous perimeter foundations, seismic tie-downs, rain-screen siding transitions, and fully independent electrical and mechanical services under Oregon CCB #216419.
Craftsmanship Specifications:
- Continuous stem wall foundations below Oregon frost line
- Simpson Strong-Tie seismic hold-down & shear wall fastening
- Rain-screen exterior siding & James Hardie building envelope matching
- Separate ADU sub-panels, mini-split heat pumps & plumbing ties
- Turnkey county inspection management through final occupancy sign-off
Remodeling Questions & Answers
Straightforward answers on permits, waterproof assemblies, timelines, and structural procedures in Oregon.
Do you manage city and county building permits for remodeling projects?
Yes. Rubi Construction LLC is a fully licensed Oregon General Contractor (CCB #216419). Our team coordinates plan submittals, engineering reviews, and all scheduled inspections with Washington, Multnomah, and Clackamas county building departments.
How do you prevent moisture damage behind bathroom tile in Oregon?
We never tile directly over greenboard or cement backer without a bonded waterproof membrane. Every shower we build utilizes bonded Schluter-KERDI waterproofing assemblies, waterproof corners, and flood-tested shower pans before tile setting begins.
Can we remove an interior wall to create an open-concept kitchen?
Yes. Most open-concept remodels involve load-bearing partitions. We calculate structural roof and second-story loads, install temporary shoring walls, and insert flush or dropped engineered LVL (laminated veneer lumber) beams anchored into existing foundation pads.
Does Rubi Construction LLC supervise our remodeling project on-site?
Yes. Our experienced project supervisors direct daily job site progress, coordinate trade timing, enforce clean-site dust containment barriers, and serve as your dedicated point of direct contact via (503) 431-9399.
Ready to Remodel Your Kitchen or Master Bathroom?
Schedule your free on-site consultation with Rubi Construction LLC directly. Honest assessments, transparent bids, and CCB #216419 licensed precision.