Hardscaping & Architectural Stone Masonry
Precision-engineered paver patios, hydrostatic-relieved retaining walls, and hand-chiseled stone firepits built to endure Pacific Northwest rainfall.
Oregon CCB #216419
Licensed, Bonded & Insured General Contractor
25+ Years in Business
Established Feb 2005 in Hillsboro, OR
100% Satisfaction Guarantee
Direct on-site supervision by our licensed team on every project
Tri-County Metro Coverage
22+ verified service cities across Washington, Multnomah & Clackamas
Hardscaping Engineered with Structural Precision
Oregon's torrential rains and expansive clay soils destroy poorly built patios and retaining walls within just a few seasons. At Rubi Construction LLC, our hardscapes begin underground with deep excavation, geotextile subgrade stabilization, rigid aggregate compaction, and continuous perforated drainage channels that permanently prevent settling, pooling, and soil heave.
Licensed, Bonded & Insured Oregon General Contractor (CCB #216419)
Over 25 years of master stone, paver, and engineered retaining wall installations
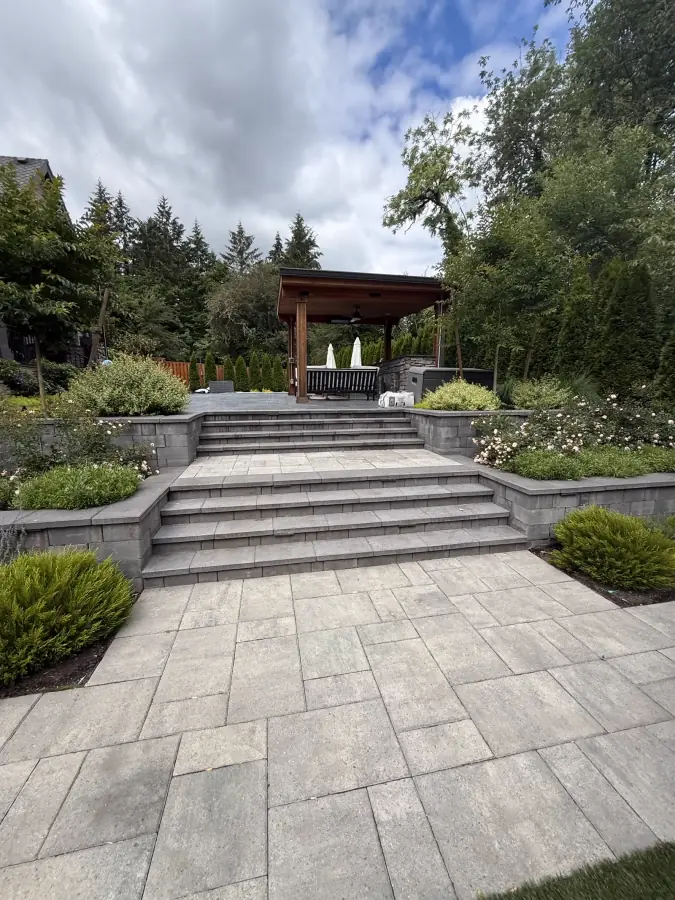
Multi-Tier Retaining Wall & Natural Stone Steps
Oregon CCB #216419 • Engineered Base & Drainage System
Our Hardscaping & Masonry Services
Engineered interlocking paver patios, hillside retaining walls with positive gravity drainage, and custom outdoor living features.
Interlocking Paver Patios & Driveway Systems
Precision-graded paver installations engineered for Willamette Valley clay soils. We excavate 8 to 12 inches, lay heavy-duty non-woven geotextile stabilization fabric, mechanically compact crushed 3/4-minus gravel in 2-inch lifts, and seal joints with polymeric sand.
Engineering Specs:
- Heavy-duty non-woven geotextile subgrade separation fabric
- 3/4-minus crushed quarry base compacted to 95% Modified Proctor density
- Washed concrete sand screed bed with reinforced edge restraints
- Permeable & architectural slab selections (Belgard, Mutual Materials)
- Alliance Gator Maxx G2 polymeric sand joint locking resistant to Oregon moss
Engineered Retaining Walls & Hillside Terracing
Eliminate foundation hydrostatic pressure and turn steep Pacific Northwest slopes into stable, usable outdoor terraces. Engineered retaining walls constructed with segmental concrete block, reinforced CMU, or native basalt boulders.
Engineering Specs:
- Tensar biaxial geogrid soil reinforcement for critical slope stability
- 4-inch perforated PVC drain tile bedded in 3/4-inch washed drain rock
- Continuous non-woven filter fabric chimney behind drainage stone
- Positive gravity drain discharge routing water away from foundations
- Integrated natural stone step treads & mortared coping caps
Custom Natural Stone Firepits & Outdoor Kitchens
Extend your outdoor living season through damp Oregon autumns and winters. Hand-mortared natural basalt and quartzite fire rings, built-in natural gas/propane burners, and structural BBQ island framing with granite countertops.
Engineering Specs:
- Refractory firebrick interior linings rated for high-heat thermal shock
- Underground stub-out natural gas line coordination & electronic igniters
- Curved stone seating walls with bullnose masonry coping caps
- Waterproof outdoor kitchen cabinetry & stainless steel grill integration
- Integrated low-voltage 2700K warm LED under-cap hardscape lighting
Featured Hardscaping Projects
Real installations completed across Hillsboro, Beaverton, and the Portland Metro.
Multi-Tier Stone Steps & Terrace
Engineered retaining wall with integrated natural stone stairway
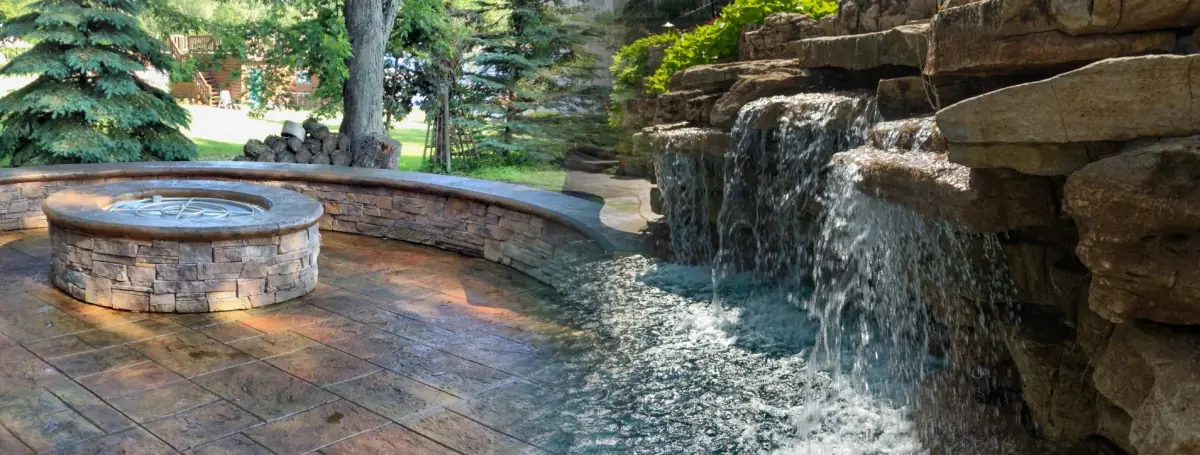
Custom Paver Patio & Stone Firepit
Belgard interlocking pavers with gas-plumbed natural stone firepit
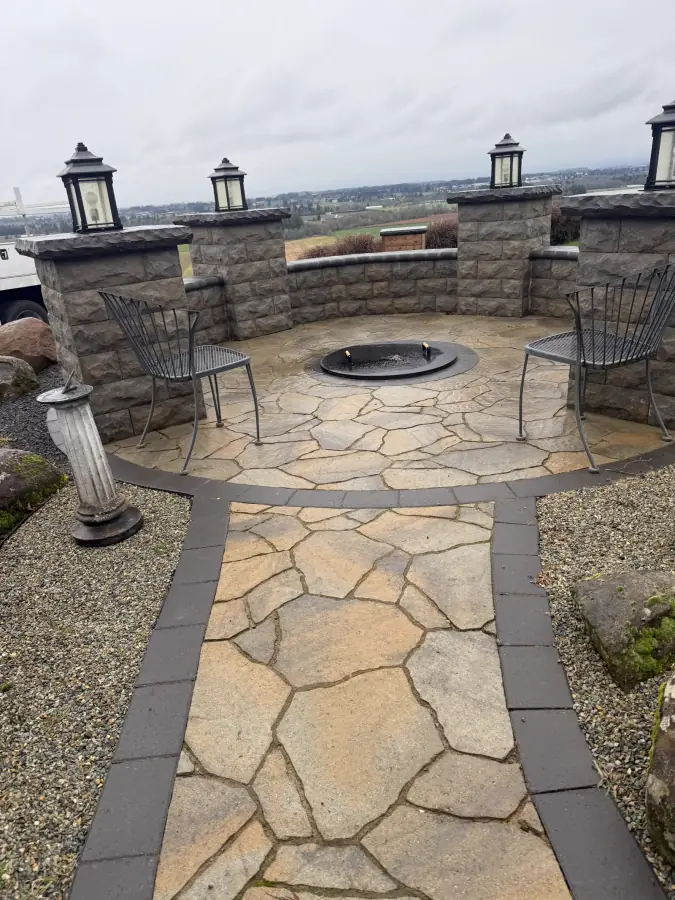
Flagstone Patio & Curved Seating Wall
Hand-chiseled natural basalt stone with mortared coping caps
Hardscaping & Masonry FAQs
Critical guidance on subgrade prep, retaining wall drainage, gas plumbing, and local Oregon engineering standards.
How do you prevent paver patios from shifting or sinking in Oregon clay?
In the Willamette Valley, expansive clay soils swell when wet and shrink when dry. We excavate to undisturbed subsoil, install a heavy-duty non-woven geotextile fabric to prevent sub-base contamination, and compact a minimum 8-to-10-inch base of 3/4-minus crushed quarry aggregate in 2-inch lifts with a heavy vibrating plate compactor.
Do retaining walls require engineering and drainage permits in Oregon?
Under the Oregon Structural Specialty Code (OSSC), retaining walls supporting more than 4 feet of unbalanced backfill or retaining a slope/surcharge require structural engineering drawings and local county permits. We manage full permit submittals and integrate 4-inch perforated drainage pipes encased in washed rock behind every wall.
Can outdoor firepits be plumbed for natural gas or propane?
Yes. We frequently install buried gas lines with mechanical shutoff valves and stainless steel burner pans for push-button convenience, as well as traditional wood-burning fire pits lined with high-temp refractory firebrick.
Does Rubi Construction LLC oversee masonry and hardscaping jobs on-site?
Yes. Our experienced project leads personally evaluate grades, check laser levels, confirm aggregate compaction density, and inspect all drainage connections on every job site under Oregon CCB #216419.
Ready to Build Your Custom Paver Patio or Retaining Wall?
Contact Rubi Construction LLC directly at (503) 431-9399 for an on-site grade evaluation and transparent CCB #216419 proposal.