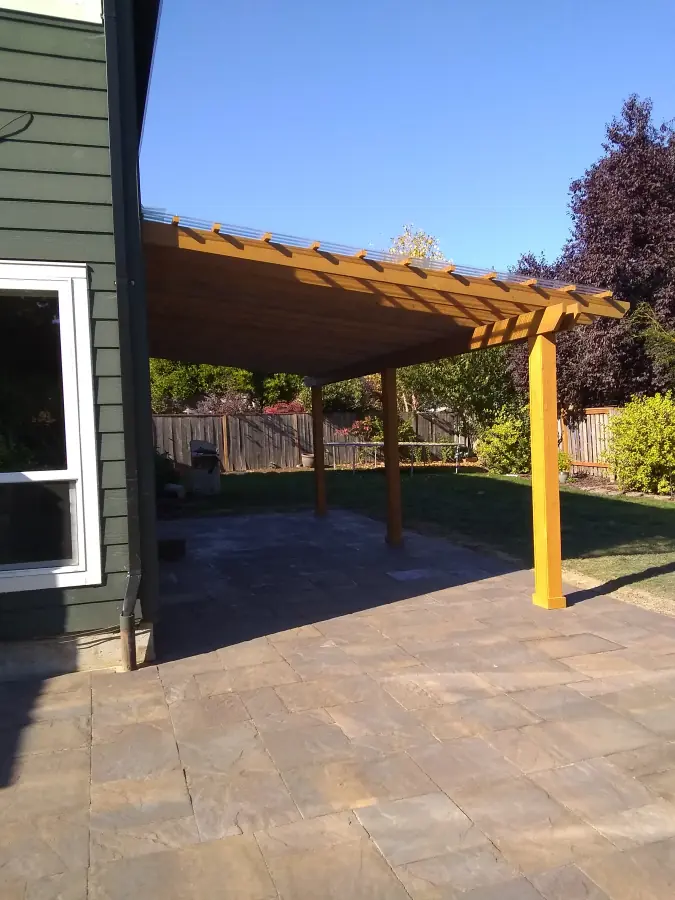
New Construction & Structural Framing
Engineered wood framing, seismic tie-downs, rain-screen building envelopes, and commercial tenant improvements under Oregon CCB #216419.
Oregon CCB #216419
Licensed, Bonded & Insured General Contractor
25+ Years in Business
Established Feb 2005 in Hillsboro, OR
100% Satisfaction Guarantee
Direct on-site supervision by our licensed team on every project
Tri-County Metro Coverage
22+ verified service cities across Washington, Multnomah & Clackamas
Structural Framing Built to Oregon Building Codes
Structural framing demands zero margin of error. Under our experienced leadership, our framing and construction crews follow precise architectural blueprints, load schedules, and seismic standards—installing continuous load paths, foundation anchors, and moisture-managed building envelopes that stand rock solid for generations.
Licensed, Bonded & Insured Oregon General Contractor (CCB #216419)
Over 25 years of structural framing, residential additions, and commercial build-outs
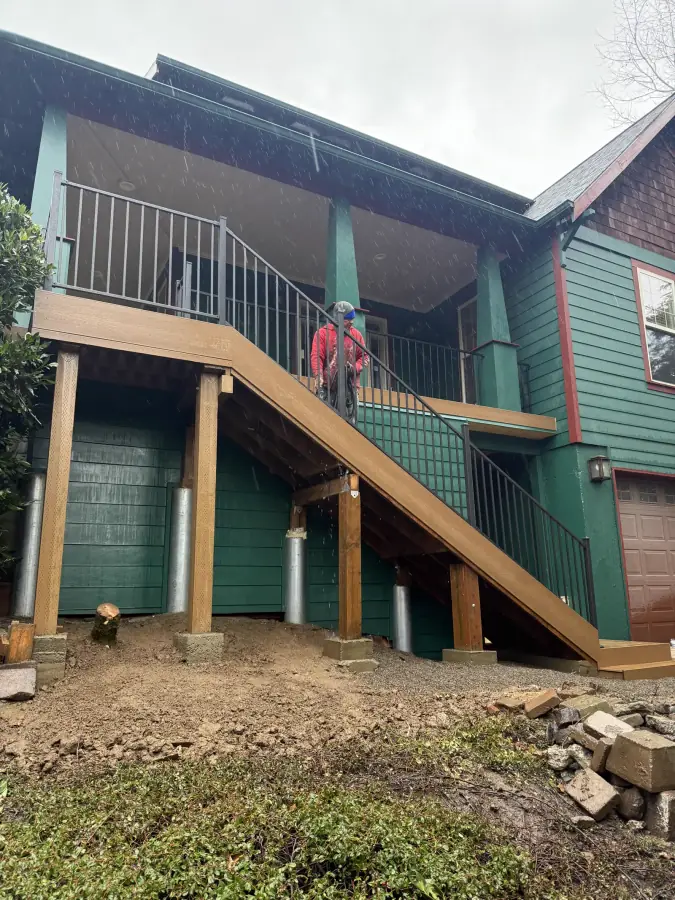
Structural Elevated Framing & Heavy-Duty Load Assemblies
Oregon CCB #216419 • Continuous Load Path & Seismic Anchoring
New Construction Capabilities
Structural wood framing, rain-screen building envelopes, and commercial tenant build-outs compliant with Oregon Structural Specialty Code.
Residential Structural Framing & Engineered Assemblies
Precision structural wood framing for custom homes, additions, and accessory dwellings built to Oregon Structural Specialty Code (OSSC). We assemble engineered shear walls, heavy-duty floor joists, laminated veneer lumber (LVL) beams, and pre-engineered roof trusses.
Engineering Specifications:
- Engineered LVL, PSL & glulam load-bearing beam packages
- Engineered shear wall nailing assemblies (8d common @ 3" edge / 6" field)
- Simpson Strong-Tie HDU hold-downs & foundation anchor bolting
- Advanced framing techniques with continuous exterior insulation cavities
- Pre-engineered scissor trusses, rafters & cathedral ceiling systems
Rain-Screen Weatherization & Building Envelopes
In the wet Pacific Northwest climate, exterior envelope failure is the leading cause of structural rot. We integrate comprehensive rain-screen drainage planes behind James Hardie fiber-cement and cedar siding, allowing incidental moisture to drain away safely.
Engineering Specifications:
- Benjamin Obdyke Slicker HP or HydroGap rain-screen drainage gap system
- James Hardie fiber-cement lap & board-and-batten siding installations
- Self-adhered window flashing membranes & sill pan drainage wraps
- Engineered foundation stem wall waterproofing & perimeter drain tile
- Soffit intake airflow clearing & continuous exterior vapor control
Blueprint Coordination, Commercial TI & Code Sign-Off
Building to exact architectural and engineering specifications. We manage structural calculations, city and county plan check reviews, foundation inspections, framing walkthroughs, and commercial tenant improvement (TI) build-outs.
Engineering Specifications:
- Full Oregon Residential & Structural Specialty Code compliance
- Commercial tenant improvements, metal stud framing & ADA retrofits
- Continuous inspection management with Washington & Multnomah counties
- Foundation rebar cage inspection & concrete pour supervision
- Final certificate of occupancy (CO) turnkey close-out
Construction & Framing FAQs
Technical specifications on seismic tie-downs, rain-screen weather barriers, and county inspection protocols.
How does Oregon seismic code impact structural framing?
Oregon sits in a high-seismic zone (Cascadia subduction zone). We install Simpson Strong-Tie anchor bolts embedded a minimum of 7 inches into concrete footings, structural hold-downs (HDU/STHD series) at shear wall ends, and rigid strapping between foundation, floor joists, wall plates, and roof rafters to provide a continuous load path.
Why is a rain-screen siding system essential in western Oregon?
Oregon experiences wind-driven rain that penetrates through siding seams. A rain-screen system creates an intentional 1/4-inch to 3/8-inch ventilated drainage cavity between the water-resistive barrier and the siding. This air gap allows trapped water to drain down and out while allowing the back of the siding to dry, preventing wall cavity dry rot.
Do you work directly from our architect drawings and engineering plans?
Yes. Rubi Construction LLC works directly with architects, structural engineers, and homeowners. We verify on-site dimensions, coordinate structural hardware schedules, and ensure complete compliance with approved permit sets.
Are your framing crews covered under Oregon CCB insurance regulations?
Yes. Rubi Construction LLC is licensed under Oregon CCB #216419, maintaining comprehensive commercial general liability insurance, bonding, and full worker compensation coverage.
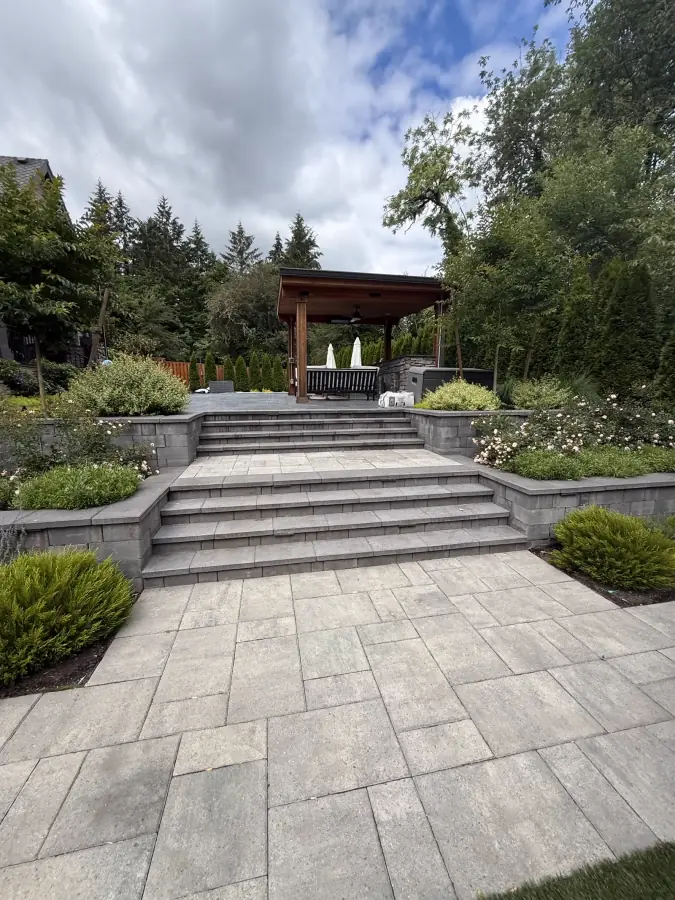
Planning a New Construction or Framing Build?
Rubi Construction LLC works directly with homeowners, developers, and architects under Oregon CCB #216419. Call (503) 431-9399 to discuss blueprints.